Alexandra Latoria

BEDS2
BATHS2 full
SQUARE FEET1,263
MLS#OM728338
STATUSActive
PROPERTY TYPEResidential - Single Family
SUBDIVISIONMETES & BOUNDS
Property Description
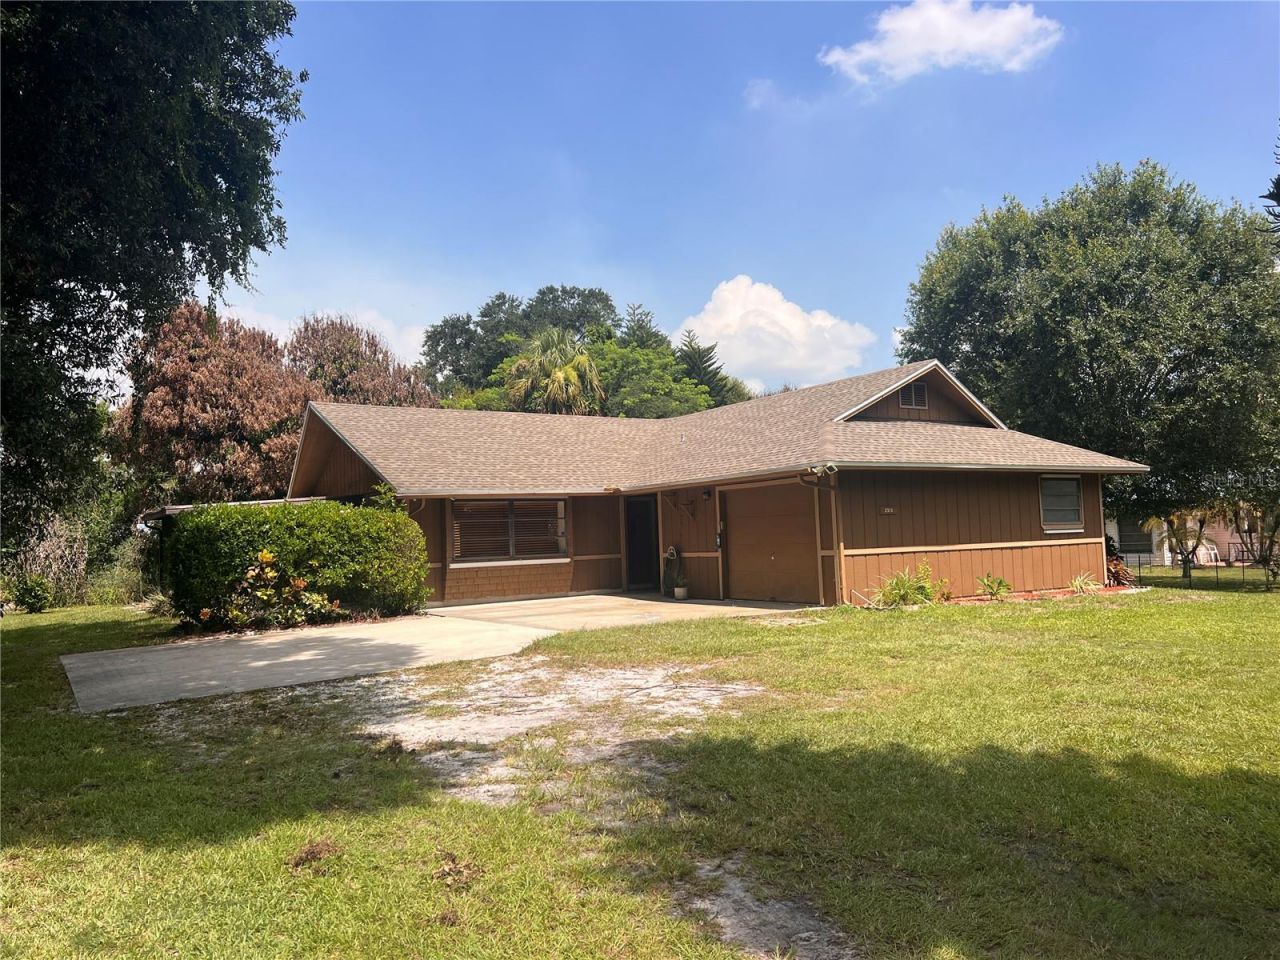
Welcome to this charming 2-bedroom, 2-bath home offering 1,263 square feet of comfortable living space on a spacious 0.27-acre lot in Fort Pierce. From the moment you step inside, you'll appreciate the soaring cathedral ceilings and beautiful tongue-and-groove pine walls that add warmth, character, and a unique rustic touch.The thoughtfully designed floor plan provides comfortable living and entertaining spaces, while the screened back porch is the perfect place to relax and enjoy Florida's year-round sunshine. The partially fenced backyard offers privacy and plenty of room for pets, gardening, or outdoor activities.This home is packed with valuable features, including an attached garage, security system, whole-home water filtration system, and a new roof installed in 2022, providing added peace of mind for years to come. Best of all, there's no HOA, giving you the freedom to enjoy your property without additional fees or restrictions.Conveniently located near shopping, dining, schools, parks, and the beautiful Treasure Coast beaches, this well-maintained home is ideal as a primary residence, seasonal retreat, or investment opportunity. Don't miss your chance to own this inviting Fort Pierce gem-schedule your private showing today!
Property Features
Property Type: Residential - Single Family
Cooling: Central Air, Attic Fan
Fenced: Yes
Garage: 1 car attached
Heating: Central
Home Style: Mid-Century Modern
Lot Size: 0.27 Acres
Roof Type: Shingle
Stories: 1.0
Taxes: $3,873
Year Built: 1979
Amenities
Cathedral Ceiling(s)
Ceiling Fans(s)
Eat-in Kitchen
High Ceilings
Living Room/Dining Room Combo
Primary Bedroom Main Floor
Thermostat
Walk-In Closet(s)
Window Treatments
Fire Pit
Hurricane Shutters
Private Mailbox
Private Yard
Sliding Doors
Feature Descriptions
Additional Rooms: Inside Utility
Appliances: Dishwasher, Dryer, Range, Range Hood, Refrigerator, Washer, Water Filtration System
Directions: From I 95 E on okeechobee road to R on Jenkins Rd to Left on Edwards Rd. Go 2.3 miles to left on Nicholas Rd. Home is on the leftFrom US 1. W on Edwards to R on Nicholas Rd to home on Left
Exterior: Frame, Wood Siding
Fencing: Wire, Wood
Flood Zone Code: X
Flooring: Tile, Vinyl
Foundation: Slab
Garage Dimensions: 12x29
Home Warranty Y/N: No
Listing Terms: Cash, Conventional, FHA, USDA Loan, VA Loan
Lot: Private, Paved
Lot Dimensions: 0.27
Number of Septics: 1
Number of Wells: 1
Other Equipment: Fire Pit, Private Yard
Other Structures: Shed(s)
Ownership: Fee Simple
Parking: Driveway, Garage Door Opener, Garage Faces Side, Ground Level, Guest, Off Street, Open, Workshop in Garage
Parking Notes: Driveway, Garage Door Opener, Garage Faces Side, Grou
Patio/Porch: Covered, Enclosed, Screened
Pets Allowed: Cats OK, Dogs OK
Property Attached Y/N: No
Property Sub-Type: Single Family Residence
Security: Closed Circuit Camera(s), Security System, Security System Owned, Smoke Detector(s)
Sewer: Septic Tank
Showing Instructions: 24 Hour Notice, Appointment Only, Combination Lock Box, ShowingTime
Special Sale Provisions: None
Utilities: BB/HS Internet Available, Cable Available, Electricity Connected, Private
Vegetation: Trees/Landscaped
Water: Well
Water Access Y/N: No
Windows: Blinds
Zoning: RS-4 COUNT
Room Sizes
Primary Bedroom: 10.5x14
Bedroom 2: 10.5x11
Kitchen: 9x15
Living Room: 18x13
Dining Room: 18x10
Balcony/Porch/Lanai: 12.5x12
Laundry: 9x7.5
Listed By / Shown By
Listed By
Agency Name: KORTENDICK REAL ESTATE
Agency Contact: 352-464-2701
Shown By
Agent Name: Alexandra Latoria
Agent Phone: Cell: (630) 940-3289
Agency Title: Adams Cameron & Co. REALTORS

Estimate Your Payment
Estimated Payment
$ 1,894.13 per month $1,489.75 Principal & Interest $322.75 Property Tax $81.64 Homeowner's InsuranceChange Payment Information

Member Participants (and their affiliated licensees, if applicable) shall indicate on their websites that IDX information is provided exclusively for consumers’ personal non-commercial use, that it may not be used for any purpose other than to identify prospective properties consumers may be interested in purchasing, that the data is deemed reliable but is not guaranteed by MLS GRID, and that the use of the MLS GRID Data may be subject to an end user license agreement prescribed by the Member Participant’s applicable MLS if any and as amended from time to time. MLS GRID may, at its discretion, require use of other disclaimers as necessary to protect Member Participant, and/or their MLS from liability.
Based on information submitted to the MLS GRID. All data is obtained from various sources and may not have been verified by broker or MLS GRID. Supplied Open House Information is subject to change without notice. All information should be independently reviewed and verified for accuracy. Properties may or may not be listed by the office/agent presenting the information.
Privacy Policy / DMCA Notice / ADA Accessibility


This site is hosted, designed and copyright
© 1994 - 2026 by
Delta Media Group, Inc. -- Patent Pending --
2919 Nicholas Road | MLS# OM728338
This single family home located at 2919 Nicholas Road , Fort Pierce, FL 34982 is currently listed for sale with an asking price of $279,900. This property was built in 1979 and has 2 bedrooms and 2 full baths with 1263 sq. ft. Nicholas Road is located in the METES & BOUNDS subdivision. Search METES & BOUNDS real estate on alexlatoria.adamscameron.com today.